
Dsigngo is a Graphic Design and Digital Marketing Company.
Write what you are looking for and press enter to begin your search!

Polonnaruwa, Cultural Triangle
Royal Palace Group
Chronicles describe King Parakramabahu I’s palace as seven storeys tall with a thousand rooms, a figure modern visitors quickly realise is architecturally impossible once they see the building’s actual footprint.
The Royal Palace of Parakramabahu I is often described by ancient chroniclers as seven storeys tall with a thousand connecting rooms, a claim that becomes visibly hard to credit once you stand among the surviving brick walls and see how physically small the footprint actually is.
Quick Facts
| Location | Southern end of Polonnaruwa’s ancient city, near the Quadrangle |
| Built by | King Parakramabahu I, 1153 to 1186 |
| Original name | Vijayotpaya, or Vaijayanta Prasada (‘Palace of God Sakra’) |
| Also called | Sathbumupaya (‘seven-storey building’) in Sinhala |
| Wall thickness | Over 1 metre, with surviving sections up to 9 m tall |
| Companion structures | Council Chamber and Royal Baths (Kumara Pokuna) |
Commonly searched as: Royal Palace Polonnaruwa · Parakramabahu Palace · Polonnaruwa palace ruins · Vijayotpaya · things to do in Polonnaruwa
A Palace Built to Announce Royal Power
King Parakramabahu I’s palace, known formally as Vijayotpaya or Vaijayanta Prasada, meaning the “Palace of God Sakra,” was constructed as the centrepiece of his residential and administrative complex during his 1153 to 1186 reign. Chronicles describe the building as seven storeys tall, giving rise to its Sinhala nickname Sathbumupaya, and housing as many as a thousand connecting rooms. Modern visitors standing among the surviving ruins tend to find that figure difficult to square with the building’s actual footprint, and most historians treat the thousand-room claim as chronicler’s exaggeration rather than literal architectural fact, a common feature of ancient Sri Lankan chronicles describing royal achievements in maximalist terms.
What survives today is nonetheless genuinely impressive: brick walls with thickness exceeding one metre, standing in places up to 9 metres tall, remarkable durability for a structure approaching 900 years old. Large holes visible in the remaining walls mark where substantial wooden beams once anchored the upper floors, now long since destroyed, likely lost to fire during one of the invasions that eventually brought Polonnaruwa‘s history as a capital to an end.
The Council Chamber and Royal Baths
Immediately beside the palace ruins sits the Council Chamber, a multi-level stone platform decorated with carved elephants at its base and lions at the level above, believed to have served as the audience hall where Parakramabahu received dignitaries and conducted state business. Nearby, the Kumara Pokuna, or Royal Bath, gives a sense of the palace complex’s broader residential amenities, laid out with the same careful royal symbolism found throughout the site.
Deliberate Orientation
According to local guides, the palace’s layout wasn’t accidental: the building faces east toward the Parakrama Samudra reservoir, aligning the king’s morning routine with the sunrise over the very body of water that also functioned as his kingdom’s principal water source and a defensive barrier against invasion from the east, a detail that neatly ties together the palace’s practical, symbolic and defensive functions in a single architectural choice.
Visiting Tips
- Visit before 9 am if possible; this section of the site is generally quieter earlier in the day.
- Look closely at the carved elephant and lion bases on the Council Chamber platform, easy to overlook amid the more dramatic palace walls nearby.
- Combine with the Sacred Quadrangle, a short walk or cycle away, for the most concentrated cluster of monuments in Polonnaruwa.
- Bring water and sun protection, since much of this section of the site is open and exposed.
Imagining the Palace at Full Height
Standing among the remaining columns and crumbling brickwork today, it takes a real effort of imagination to picture the palace at its original scale, seven storeys of dressed stone and timber rising above the surrounding parkland, visible for miles across the flat surrounding landscape. That contrast between the modest, roofless ruin visitors encounter today and the genuinely commanding structure described in period accounts is part of what makes the Royal Palace Group such an evocative stop, a reminder that even Polonnaruwa’s most impressive surviving monuments represent only a fraction of what the medieval city actually contained at the height of Parakramabahu’s rule.
Where It Sits on the Map
Royal Palace Group, Polonnaruwa archaeological park Open in Google Maps ↗
Frequently Asked Questions
Did the Royal Palace really have a thousand rooms across seven storeys?
That’s the figure recorded in ancient chronicles, but most historians consider it exaggerated given the building’s actual surviving footprint; it nonetheless was clearly an imposing multi-storey structure.
Who built the palace?
King Parakramabahu I, during his reign from 1153 to 1186, as the centrepiece of his royal residential and administrative complex.
What else is in the Royal Palace Group?
The Council Chamber, a carved stone audience platform, and the Kumara Pokuna (Royal Baths), all part of the same palace complex.
Why does the palace face east?
It was reportedly oriented toward the Parakrama Samudra reservoir, aligning the king’s morning routine with the sunrise over the city’s main water source and eastern defensive barrier.
← Sri Lanka: The Complete Guide — see all 258 places by region
Related News
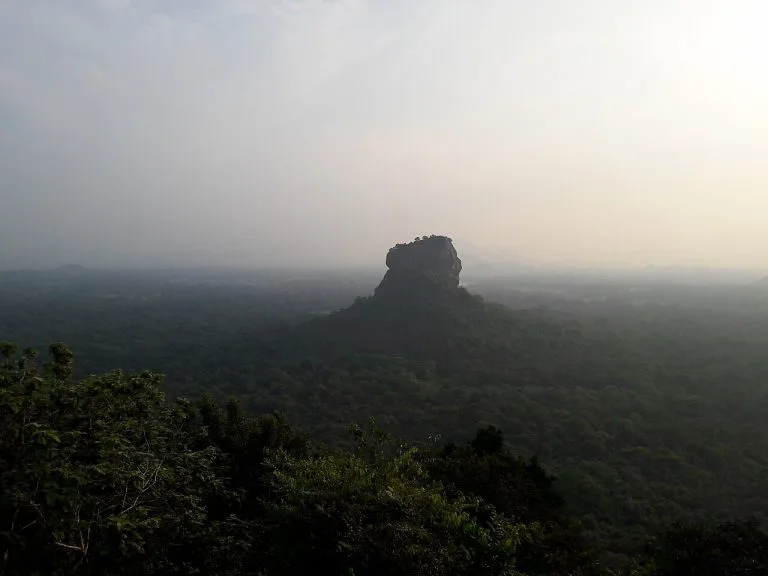
A guide to Sri Lanka's Cultural Triangle: Sigiriya, Polonnaruwa, Anuradhapura, Dambulla and Mihintale, with travel tips.

A complete guide to Sigiriya Rock Fortress: King Kashyapa's parricide, the water gardens, the famous frescoes, visiting tips and map.
A guide to the ancient city of Polonnaruwa: from Chola conquest to Parakramabahu the Great's garden-city, visiting tips and map.