
Dsigngo is a Graphic Design and Digital Marketing Company.
Write what you are looking for and press enter to begin your search!

Colombo 03
No 11, 33rd Lane
Sri Lankan architect Geoffrey Bawa’s own former home, four row houses fused into one light-filled residence that became a manifesto for tropical modernism.
At the end of a quiet cul-de-sac off Bagatelle Road sits a house that doesn’t look like much from the street, and that’s entirely intentional. Number 11 was architect Geoffrey Bawa’s own home for four decades, and it’s widely regarded as the clearest physical expression of the design philosophy that made him the most influential Sri Lankan architect of the 20th century.
Quick Facts
| Location | No. 11, 33rd Lane, Bagatelle Road, Colombo 03 |
| Original structure | Row houses built around the 1910s |
| Bawa’s transformation | 1958 to 1998, gradually merging four houses into one |
| Style | Tropical modernism |
| Current use | House museum, run by the Geoffrey Bawa Trust |
| Access | Guided tours only, booking required in advance |
Commonly searched as: Geoffrey Bawa House Number 11 · 33rd Lane Colombo · tropical modernism architecture · Bawa house museum · things to do in Colombo
Four Houses Become One
The story of Number 11 begins in 1958 (some accounts say 1960), when Geoffrey Bawa bought the third in a row of four small bungalows along 33rd Lane and converted it into a modest pied-a-terre, just a living room, bedroom, tiny kitchen and a room for a servant. When the neighbouring fourth bungalow became available, Bawa absorbed it too, adding a dining room and second living space. A decade later, he acquired the remaining two houses in the row, demolishing the first entirely and replacing it with a new four-storey tower, gradually fusing what had started as four separate, ordinary row houses into a single, continuously evolving residence.
That process continued for roughly four decades, from 1958 until close to 1998, meaning the house itself effectively functioned as Bawa’s ongoing architectural experiment, a place where he tested and refined ideas about light, courtyards, and the blurred boundary between indoor and outdoor space that would come to define his broader body of work, including internationally celebrated projects like the Kandalama Hotel.
Why Architects Travel Specifically to See It
Number 11 is often described less as a conventional house and more as a spatial autobiography, a building that documents, room by room, the evolution of the architect widely credited as the father of tropical modernism in South Asia. Rather than a single, unified design vision imposed from the start, the house grew organically, described by one architectural account as something that “was never designed, it just happened.” That accumulated, layered quality, four originally separate houses gradually woven into a single labyrinth of courtyards, verandas and interconnected rooms, is precisely what makes it such a compelling case study for architecture students and design enthusiasts.
What a Visit Looks Like
Tours typically begin with a short video providing context on Bawa’s life and the house’s evolution, before a guided walk through the various sections of the residence, finishing on a rooftop terrace. Visitors can expect to see custom furnishings, art and artefacts from Bawa’s personal collection, and the house’s signature courtyards where the boundary between architecture and Sri Lanka’s lush natural surroundings all but disappears. Photography is generally permitted except in a few specific areas.
Visiting Tips
- Booking ahead is essential; the house operates on a guided-tour-only basis with limited numbers per visit, and drop-in visitors risk being turned away.
- Allow around an hour for the full guided tour.
- The house also offers an overnight guest suite for visitors wanting a more immersive stay within the architecture itself.
- Combine with a visit to the nearby Colombo Racecourse, National Museum, or Independence Memorial Hall, all within a short distance.
A House That Shaped a Career
It’s worth appreciating that Number 11 wasn’t a side project for Bawa, it was the laboratory where his entire architectural language took shape before he applied it to the hotels, public buildings, and private homes that eventually made him internationally famous. The house’s slow, incremental growth over four decades mirrors the way Bawa’s career itself developed: not through a single defining commission, but through years of accumulated experimentation with light, courtyards, and the relationship between built form and Sri Lanka’s tropical climate. Visiting Number 11 today offers a rare opportunity to see that experimentation preserved in its original, lived-in form, rather than encountering Bawa’s ideas only through the more polished, purpose-built projects for which he’s best known internationally.
Where It Sits on the Map
Number 11, 33rd Lane, Bagatelle Road, Colombo 03 Open in Google Maps ↗
Frequently Asked Questions
Who was Geoffrey Bawa?
Sri Lanka’s most influential 20th-century architect, widely regarded as the father of tropical modernism, an architectural style blending modernist principles with Sri Lanka’s climate, materials and landscape.
How did Number 11 come to be four houses merged into one?
Bawa bought the third in a row of four bungalows in 1958, then gradually acquired the others over the following decades, merging them into a single residence by around 1998.
Can visitors just walk in?
No, the house is open only via guided tours booked in advance through the Geoffrey Bawa Trust; walk-in visits are not guaranteed entry.
Is it possible to stay overnight at Number 11?
Yes, a restored guest suite is available for overnight stays, offering a more immersive experience of the architecture.
← Sri Lanka: The Complete Guide — see all 258 places by region
Related News
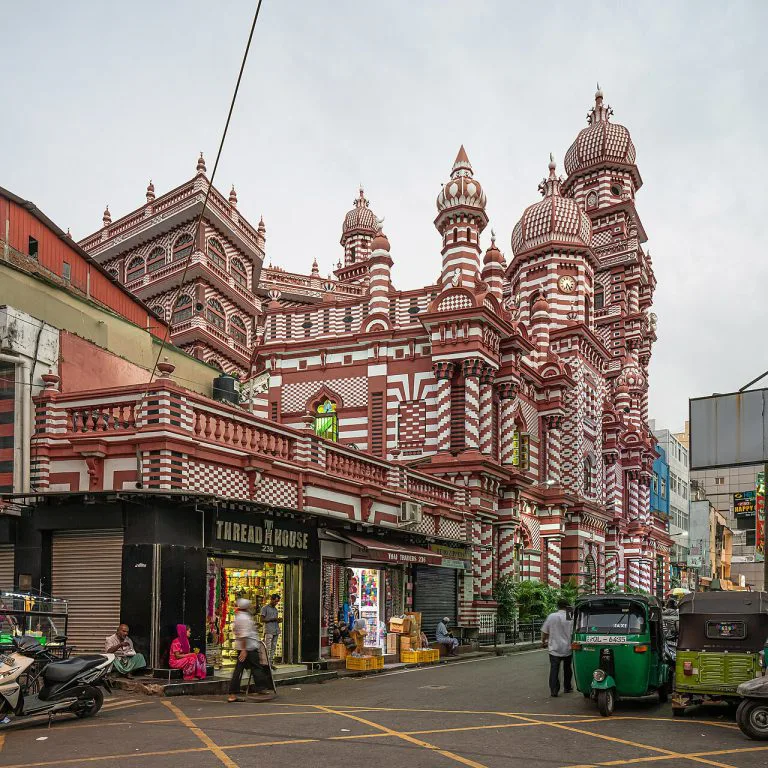
A complete guide to Pettah, Colombo's historic bazaar district: history, top sights, street food, shopping tips and map.
A complete guide to the Colombo Fort district: colonial history, the Clock Tower, Old Dutch Hospital, walking tips and map.
A complete guide to Gangaramaya Temple in Colombo: history, architecture, its unusual museum, festivals, tips and map.